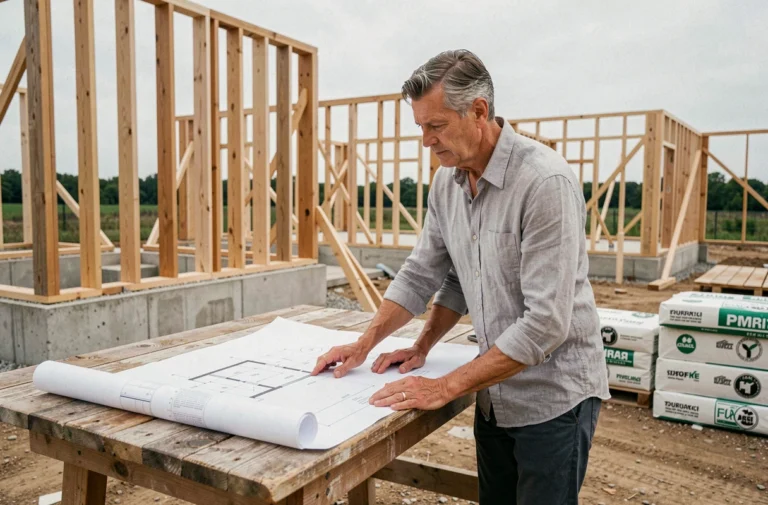
The RE2020 in its tightened version as of January 1, 2025, has lowered the carbon thresholds for individual homes. Building an eco-friendly house today means making decisions for each construction element based on an emissions ceiling that leaves no room for conventional assemblies. The choice of materials, the sizing of equipment, and the envelope strategy must be thought of as a system, not as an addition of good intentions.
RE2020 Carbon Thresholds: What the Tightening Changes for Material Choices
The lowering of carbon thresholds makes some combinations of conventional materials harder to comply with. A concrete block wall with polystyrene insulation and plasterboard cladding consumes a significant portion of the carbon budget even before the roof is installed. We observe in recent projects that the decision-making is shifting towards wood, straw, and bio-based insulators not out of conviction, but due to regulatory constraints.
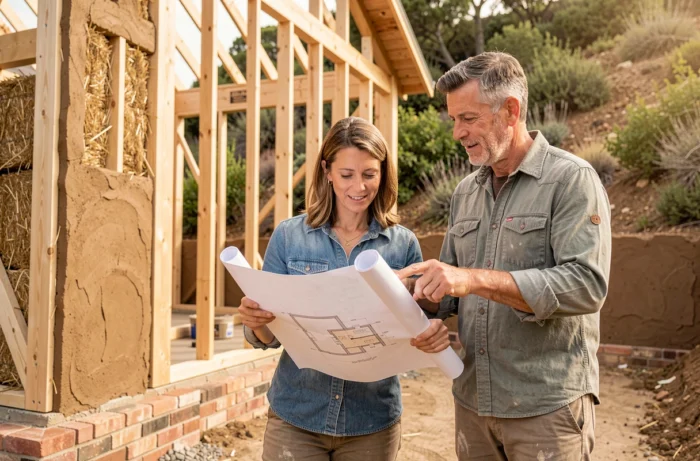
Hemp concrete, cellulose wadding, or wood fiber store biogenic carbon, which lightens the overall balance of the building in the LCA (life cycle assessment) calculation imposed by RE2020. A project that combines a wooden frame, wood fiber insulation, and earth render can stay below the thresholds without resorting to costly compensations on equipment.
This point is structural: the material is no longer just a technical or aesthetic choice. It becomes a lever for regulatory compliance. Project leaders who discover this constraint during the execution phase face design revisions, with avoidable additional costs. We recommend conducting an LCA simulation as early as the sketch phase, before submitting the building permit. Specialized resources on habitetaterre.fr help identify material supply chains compatible with these requirements.
Thermal Envelope and Air Tightness: Common Design Errors
Air tightness is the most underestimated aspect of eco-construction. A building can show high-performance insulation on paper and lose a considerable part of its thermal gains through leaks at the joinery, duct penetrations, or wall-floor connections.
The blower door test is mandatory at the end of the construction to validate RE2020 compliance. A common pitfall: entrusting air tightness to the structural work company without coordination with the electrician and plumber, who pierce the membrane during the finishing work.
Critical Points to Check from the Design Phase
- The treatment of junctions between the frame and the exterior joinery, which requires sealing strips to be installed before the windows are placed, not after
- The passage of electrical ducts through the vapor barrier, which must be done with specific sleeves and not with simple adhesive
- The connection between the slab and the peripheral walls, often overlooked in wooden frame houses placed on a concrete base
We recommend an intermediate air tightness test before closing the interior finishes. The additional cost is modest compared to that of a complete redo after finishing.
Energy Strategy of an Eco-Friendly House: Going Beyond the Heat Pump
The air-water heat pump has become the default reflex in new construction. It meets the RE2020 requirements for primary energy consumption, but it does not constitute a coherent energy strategy on its own.
An efficient eco-friendly house starts by reducing needs before sizing production. A well-designed envelope (high thermal inertia, continuous insulation, bioclimatic orientation with passive solar gains) allows heating needs to be reduced to a level where a simple wood stove coupled with a double flow ventilation system is sufficient for a large part of the year.
Balancing Solar Production and Sobriety
Self-consumption photovoltaic panels are relevant, but their sizing must be calibrated to the household’s actual consumption profile. Oversizing means financing a system whose surplus is sold at an unfavorable rate.
The real gain lies in reducing hot water consumption, which represents the primary energy expenditure of a well-insulated house. An individual solar water heater (CESI) covers most of the annual needs in our latitudes. Coupled with a thermodynamic double flow ventilation system, it allows for the elimination of the electric backup tank during the warm season.
Heritage Value and Rental Constraints: Building for the Future
Building an eco-friendly house today also means anticipating a regulatory framework that is quickly tightening around the existing stock. The ban on renting homes classified G under the energy performance diagnosis (DPE) has been in effect since 2025, with F-rated homes following in 2028, and E-rated homes in 2034. The mandatory energy audit upon sale has been extended to E-rated homes since January 1, 2025.
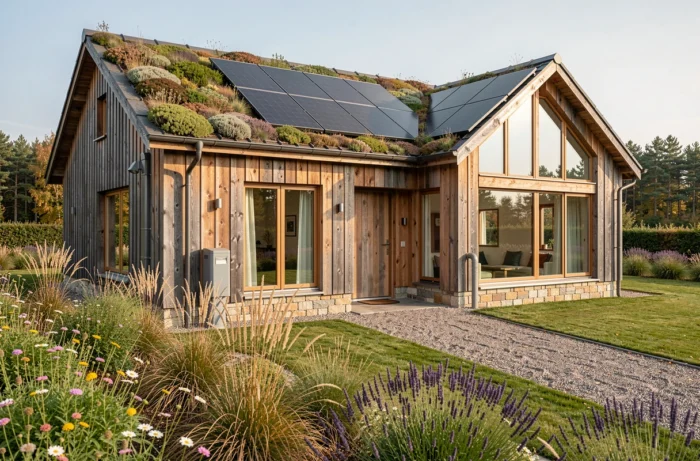
A new habitat designed according to eco-construction principles (bio-based materials, high-performance envelope, renewable energy equipment) naturally achieves an A or B rating. This performance protects the value of the property over several decades in a market where thermal sieves are losing attractiveness.
The DPE itself is evolving: starting in 2027, its content will be enriched with information on renewable energies and equipment. A building designed from the outset with a logic of overall performance will be better valued by this new diagnostic format.
- An A or B DPE rating secures the possibility of renting without restrictions until the known regulatory horizon
- Bio-based materials age better than synthetic insulators, whose actual lifespan remains debated
- Bioclimatic design (orientation, compactness, inertia) is not subject to technological obsolescence, unlike equipment
A sustainable habitat is not only measured by its annual energy consumption. The durability of materials, the reparability of systems, and the building’s ability to adapt to future uses (aging occupants, climate change, regulatory modifications) are criteria we integrate from the programming phase. It is this systemic approach that distinguishes a successful eco-construction project from a house that merely complies with current standards.